A Worcestershire Barn Conversion

Contemporary Lighting That Complements the Countryside

Set within the beautiful Worcestershire countryside, this stunning barn conversion needed lighting that complemented its character, celebrated its original architecture and, most importantly, didn’t compete with the wonderful views beyond.

With exposed timber beams, impressive ceiling heights and large windows overlooking the landscape, this was a project where getting the balance right was essential.

Our design team worked closely with the client to create a series of carefully considered lighting installations, each designed to make an impact without overpowering the spaces they occupied.

And here’s exactly how we did it.

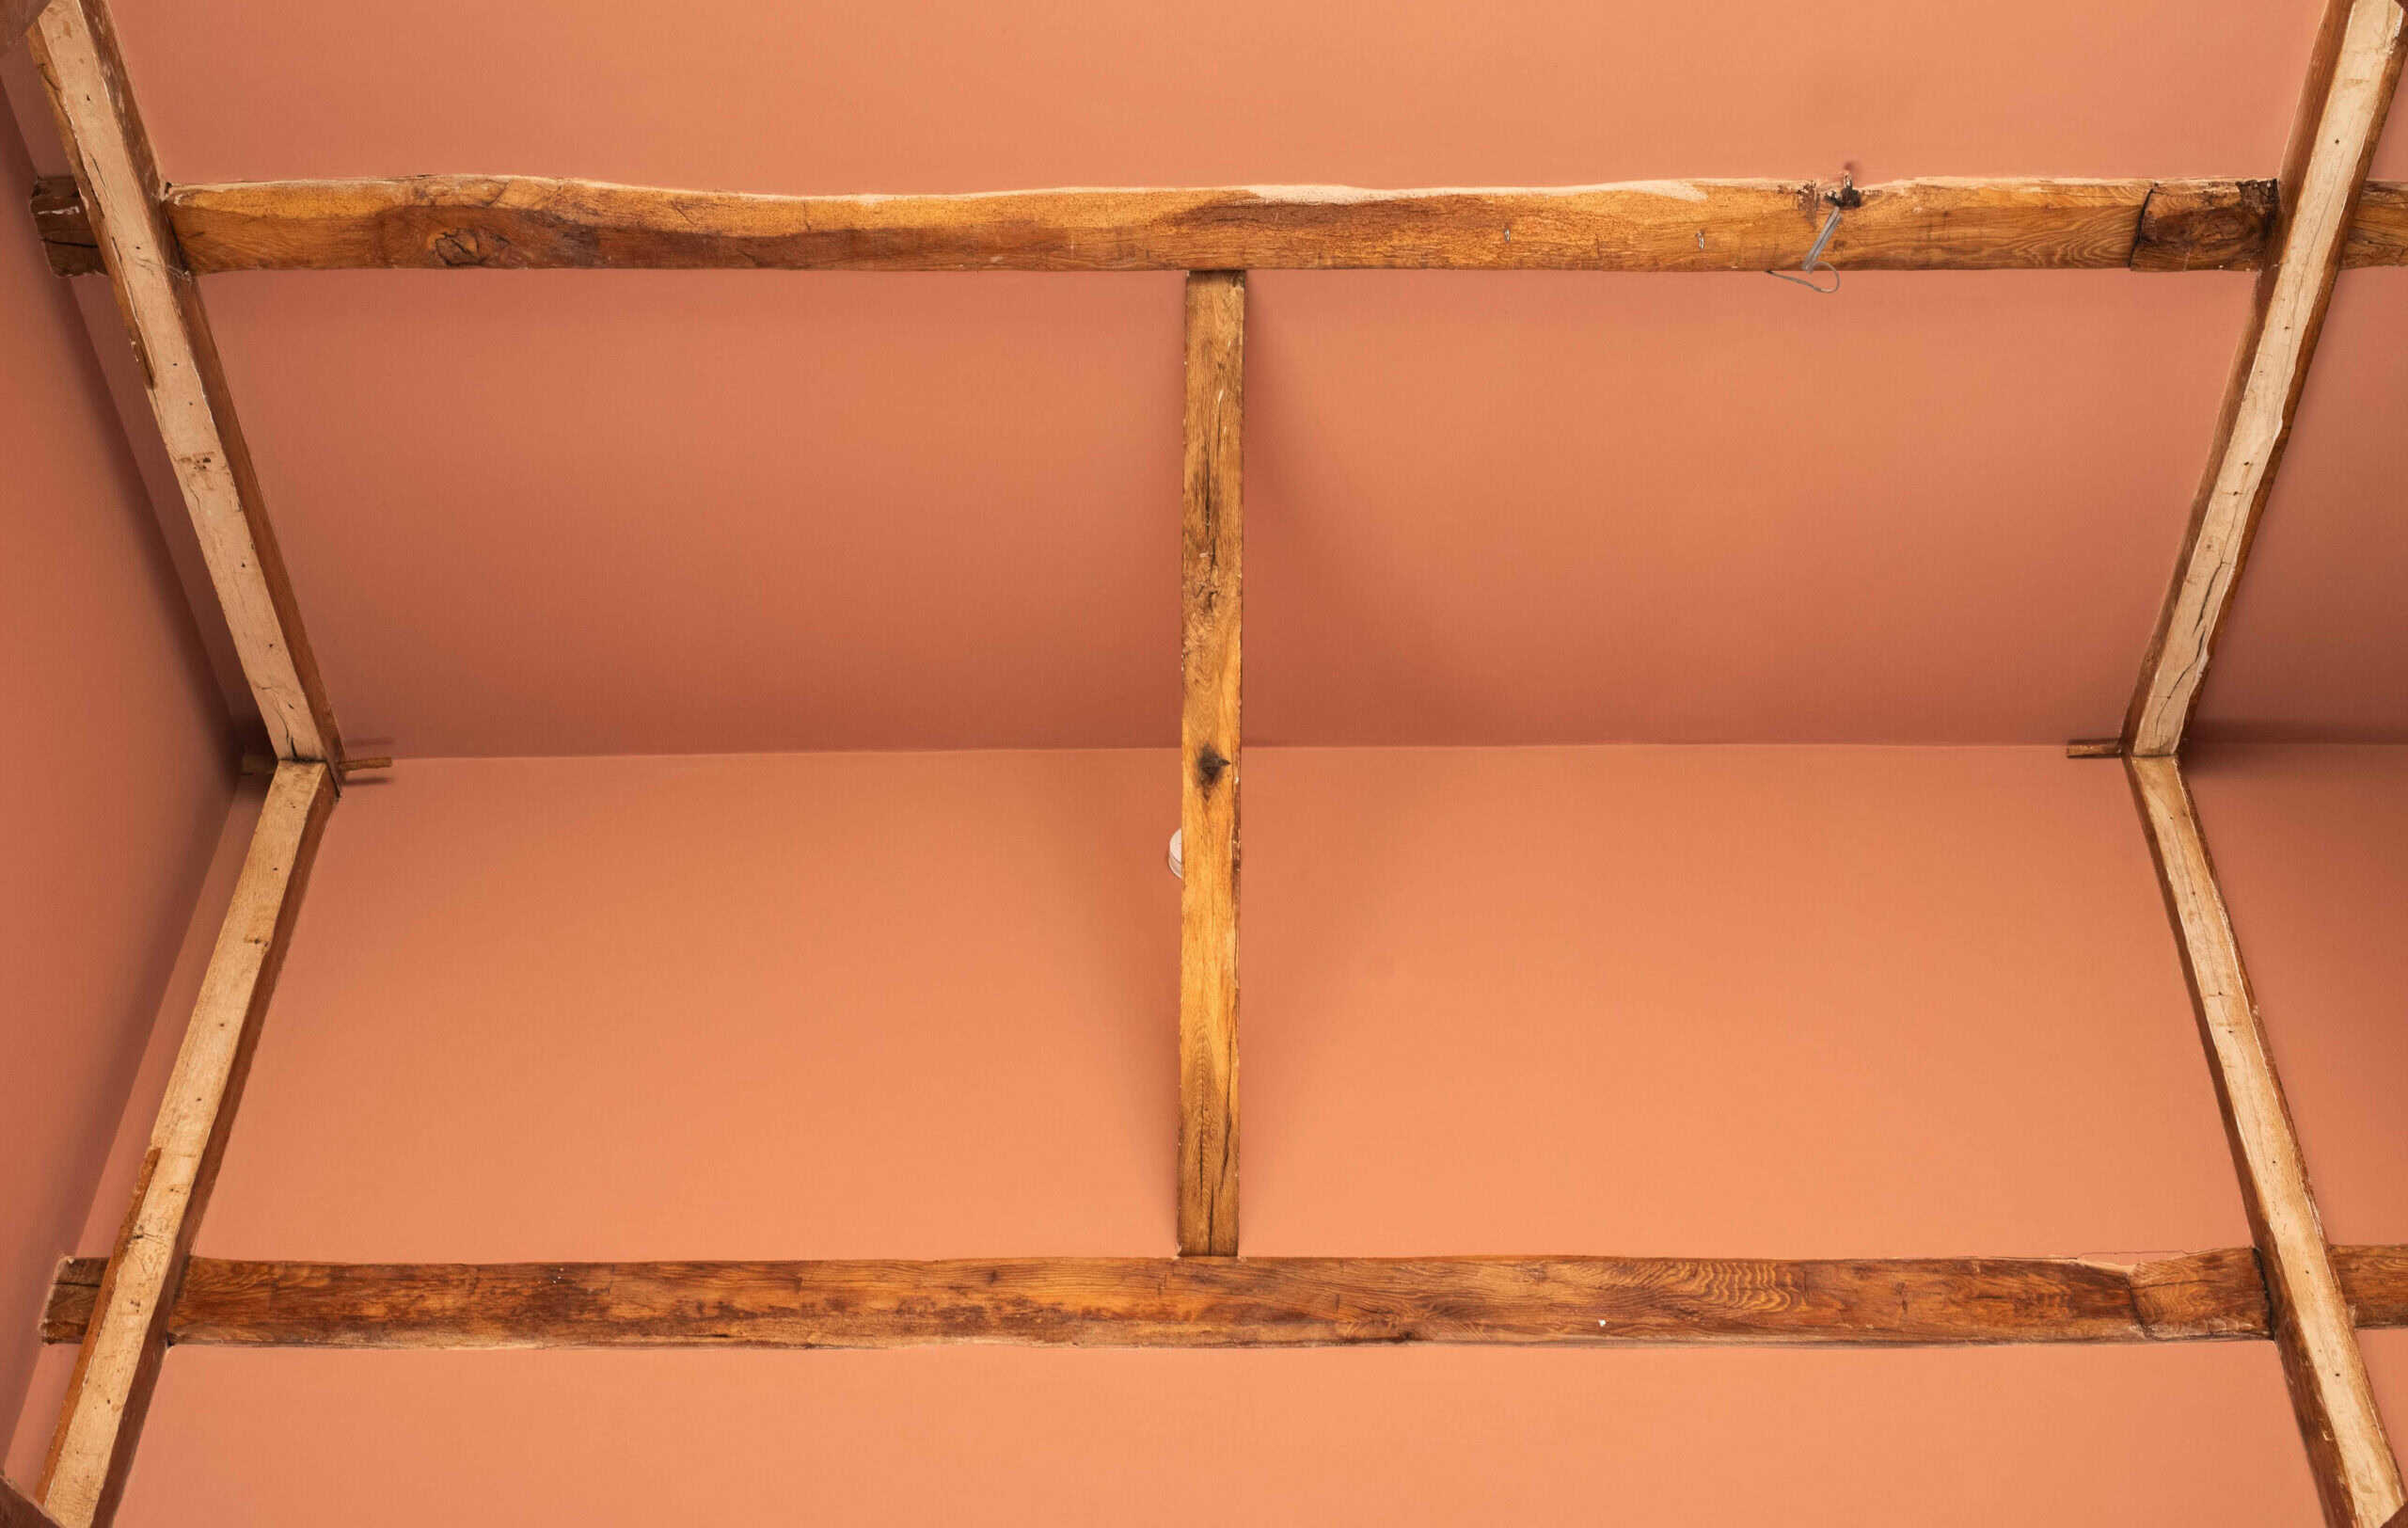
Wooden ceiling beams in a rustic barn conversion.

The Brief: Three Key Objectives

There were three important elements to this project:

• Bespoke design & fabrication: Design and handcraft two bespoke feature chandeliers that complemented the scale, architecture and character of the barn conversion.

• Precise placement & drop calculations: Carefully calculate the positioning and suspension heights of each installation, particularly within the taller and sloped ceiling spaces.

• White glove delivery & assisted installation: Personally deliver the lighting, assist with installation and ensure every final detail was just right.

Each space presented its own challenges, requiring a slightly different approach.

The Threshing Barn: Making an Entrance

Creating a statement without competing with the original timber architecture.

The first space to consider was the threshing barn, which forms the impressive entrance to the property.

With its soaring ceiling and beautiful original timber framework, it needed a lighting installation that could comfortably fill the volume of the space without distracting from the architectural features that made it so special.

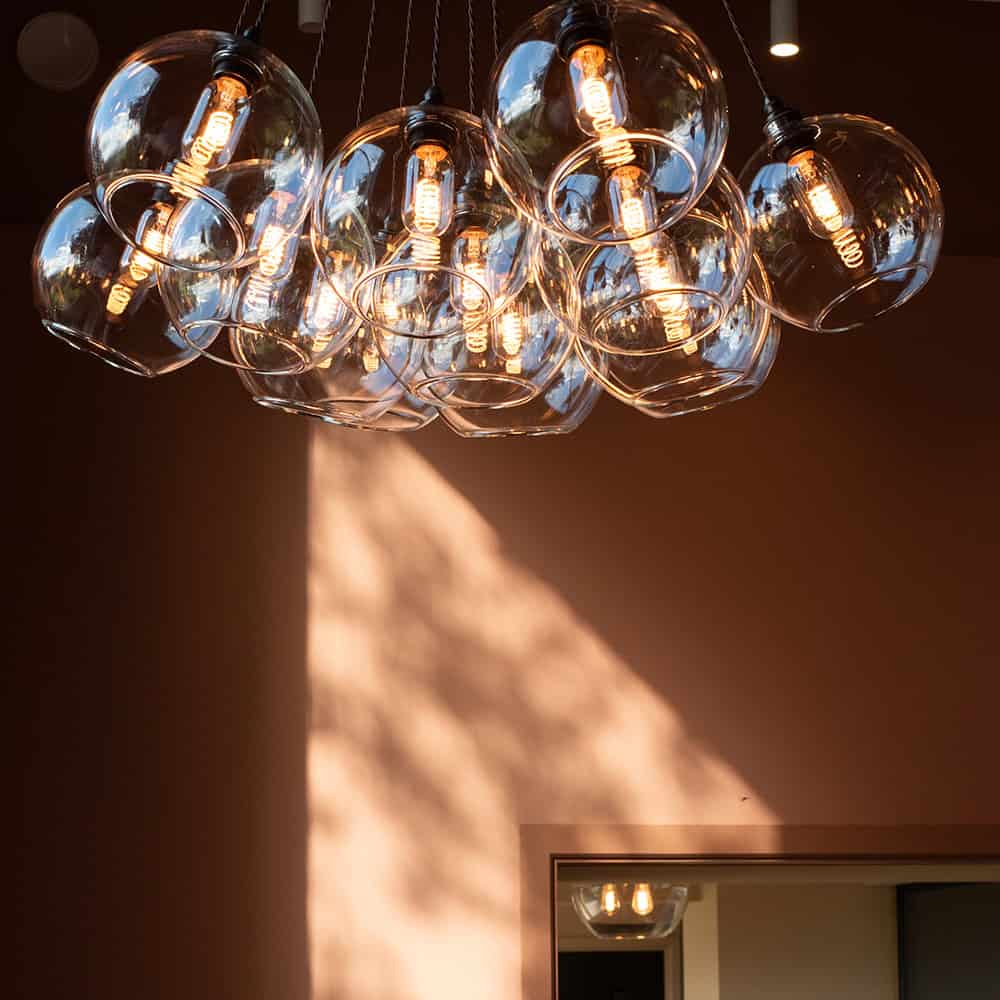
Elegant glass pendant lights hanging in a warm, rustic interior with wooden beams.

Our solution?

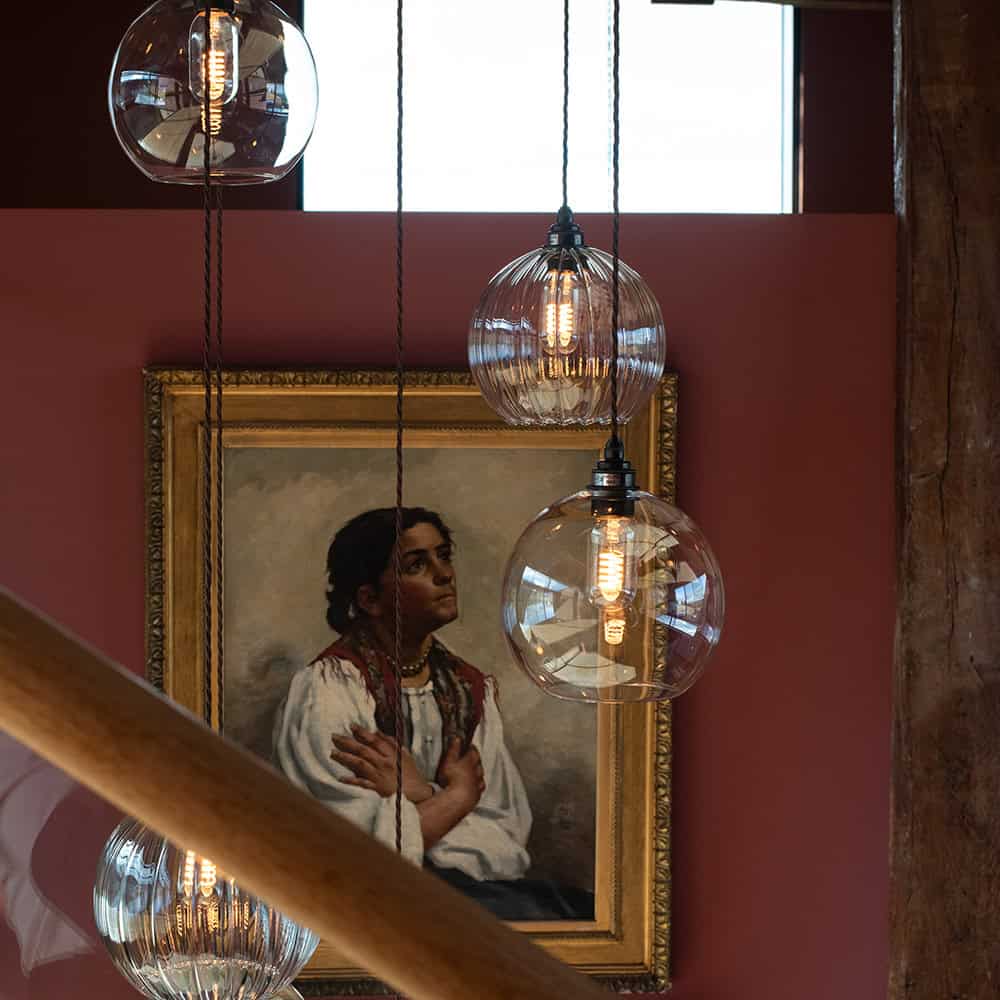
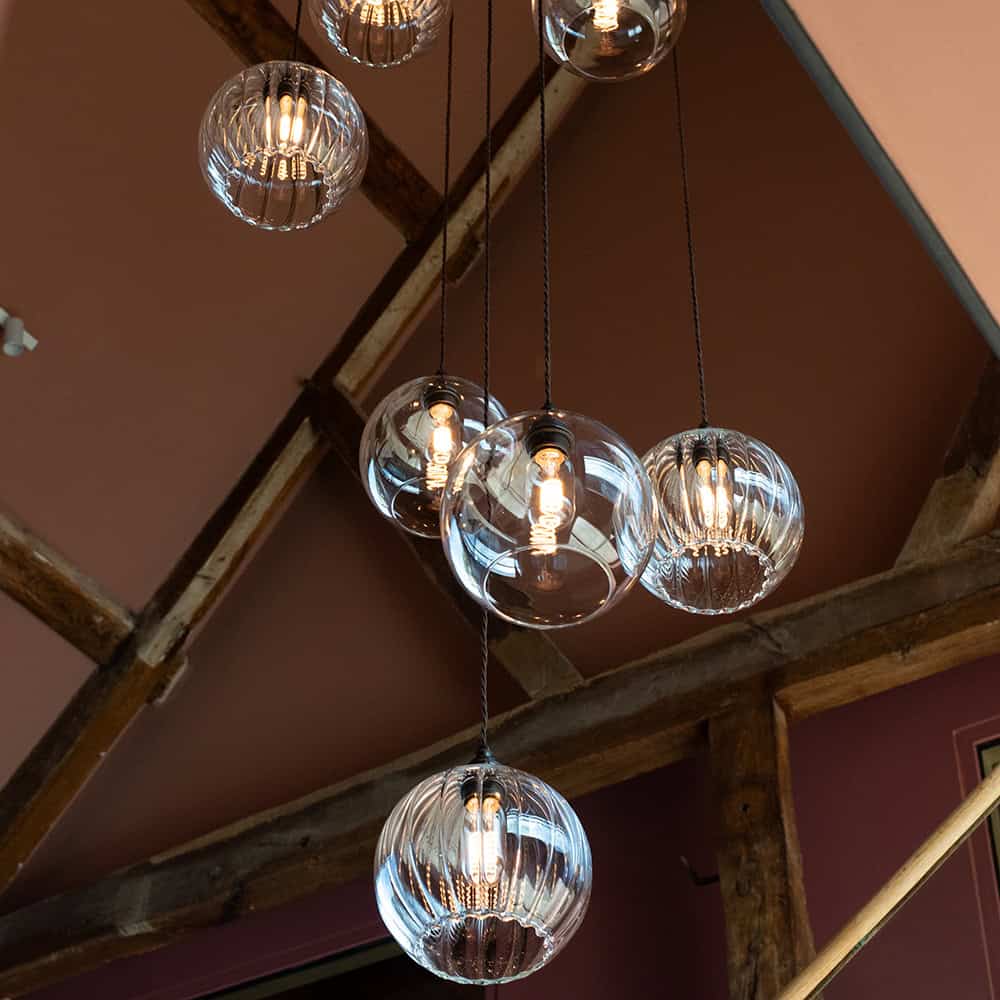
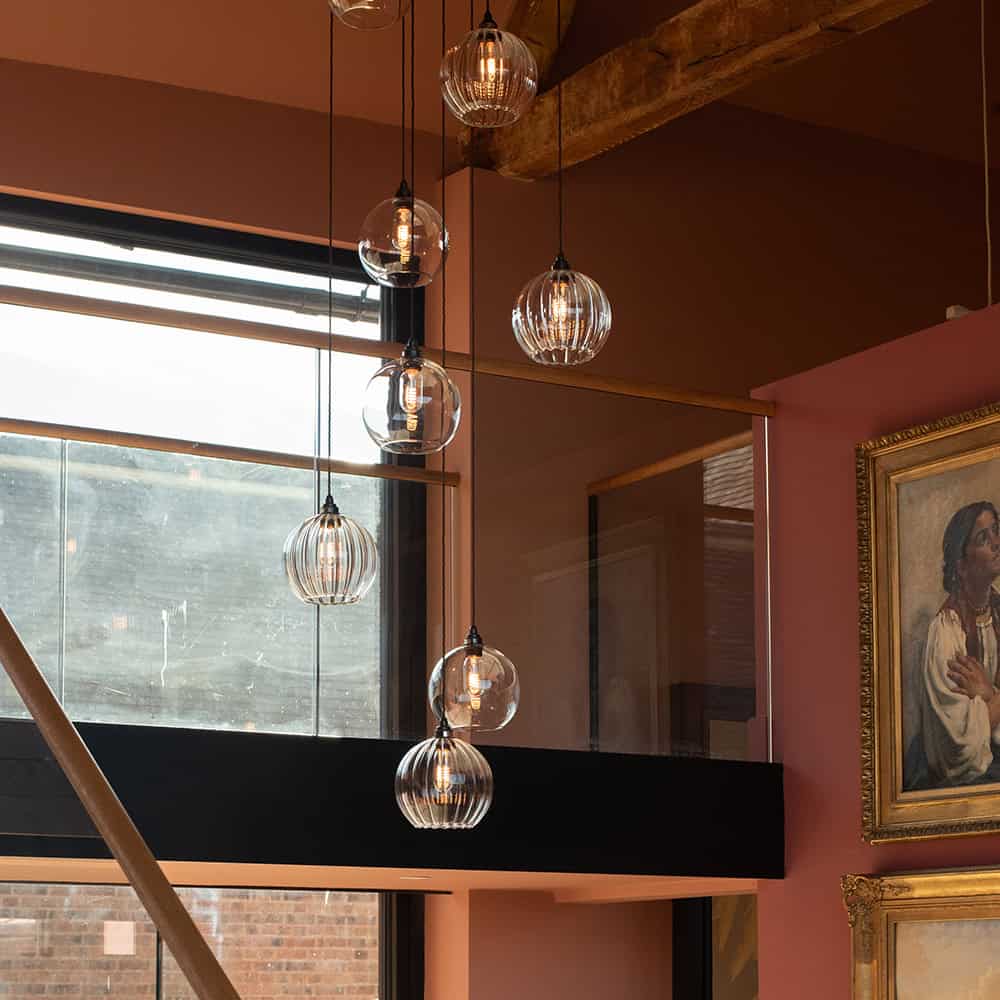
A bespoke 9-way Hereford glass cluster chandelier.

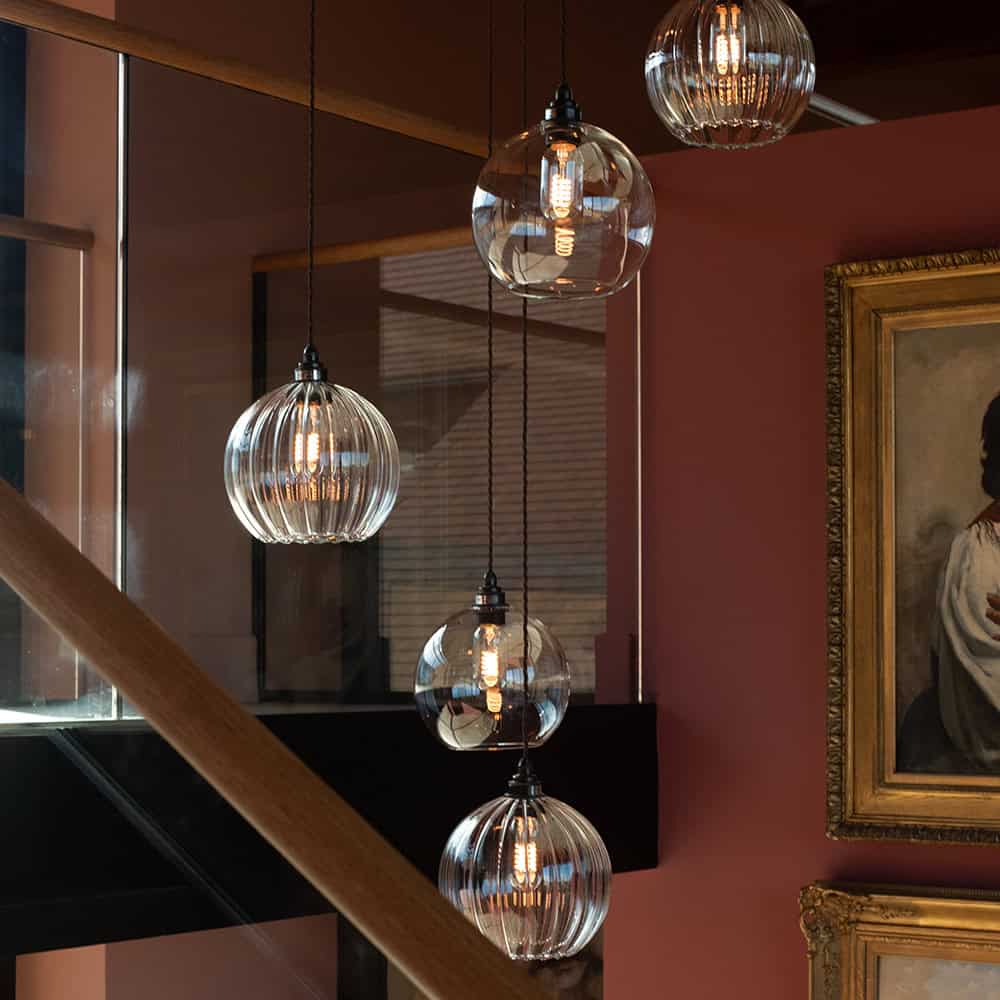
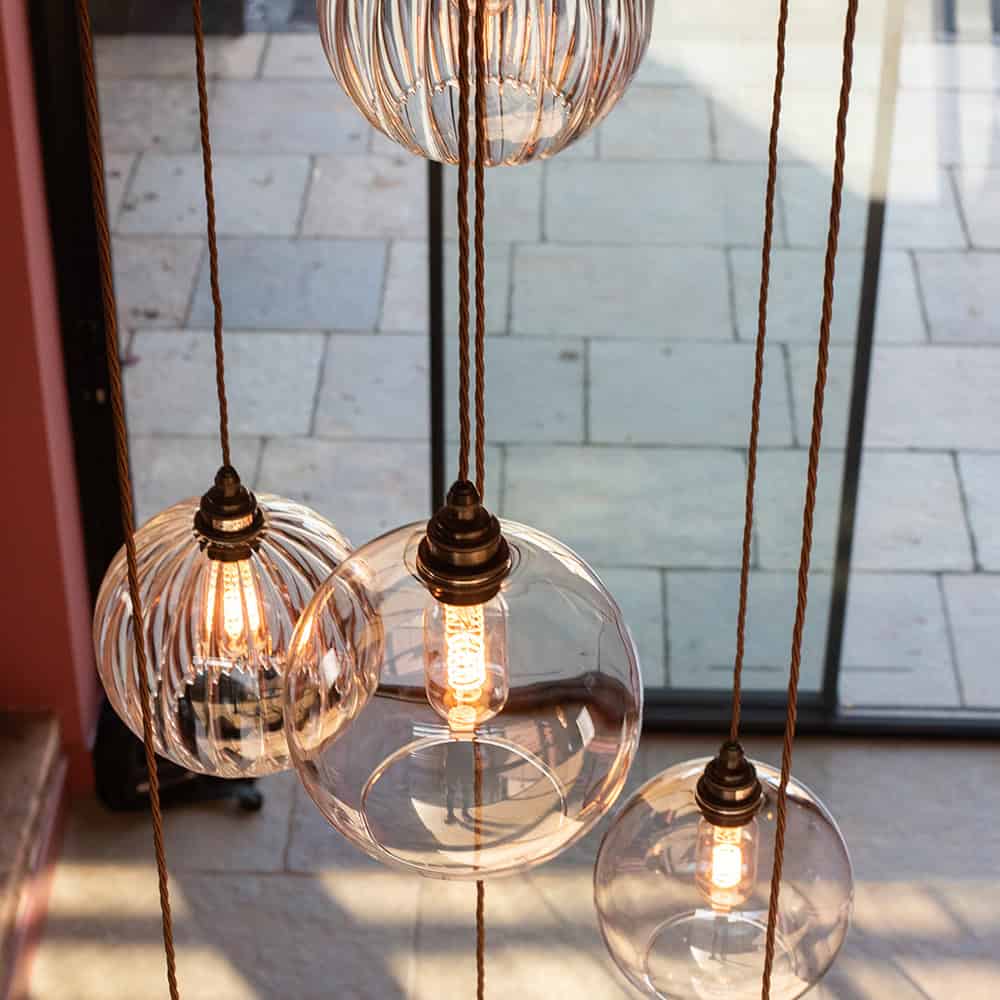
Suspended from one of our bespoke waffle-style ceiling trays, the installation features nine individually suspended Hereford glass globes, combining both clear and ribbed glass finishes.

The mixture of glass textures adds a subtle layer of interest, while the carefully calculated drops create a balanced arrangement that sits naturally within the height of the barn.

The beauty of this design is its openness. Rather than introducing a large, solid chandelier that might dominate the entrance, the individual glass pendants allow the exposed beams and original features to remain visible.

The result: An eye-catching yet understated centrepiece that welcomes you into the property and feels completely at home within its surroundings.

The Drawing Room: Framing the Countryside

A chandelier designed to fill the space, not interrupt the view.

Moving through the property, you arrive in the drawing room, where an enormous central window frames an uninterrupted view across the Worcestershire countryside.

With a ceiling height exceeding five metres, this was another space that called for something special.

The challenge was finding a lighting solution with enough scale to fill the impressive void, while ensuring the countryside remained the real star of the show.

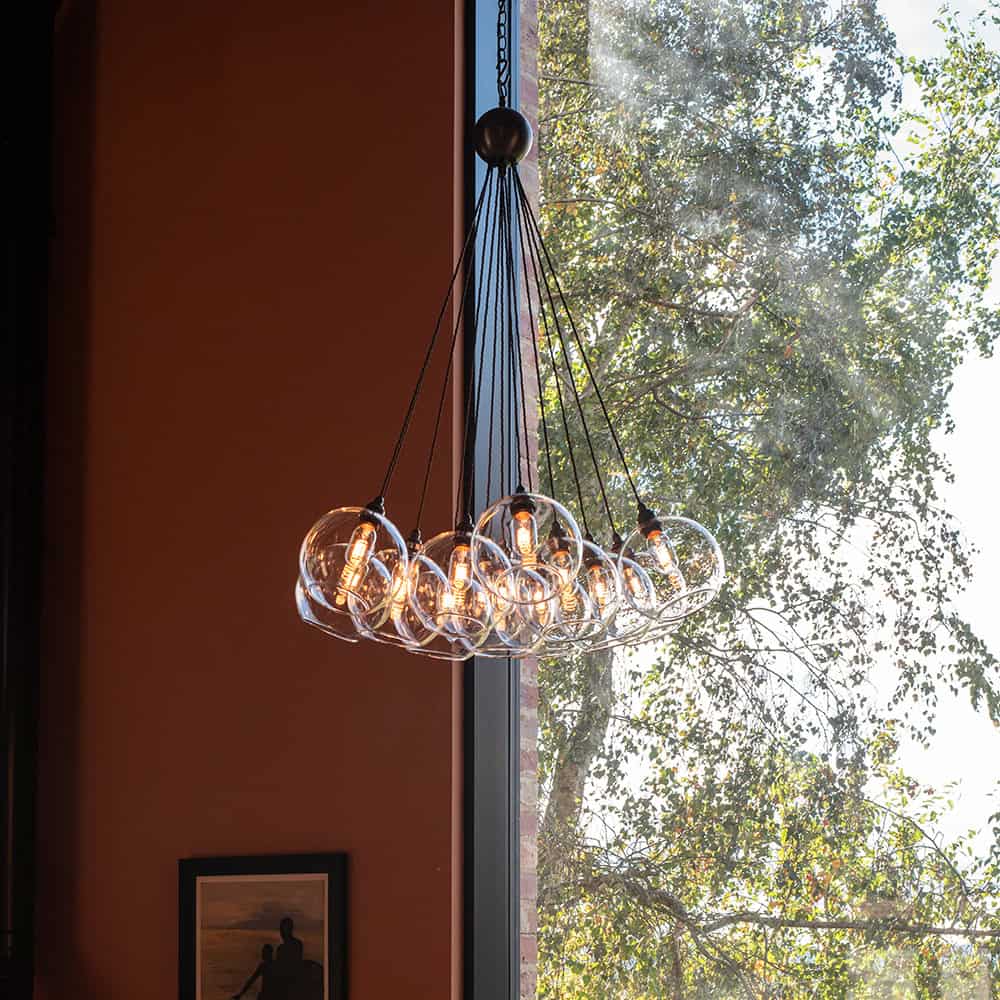
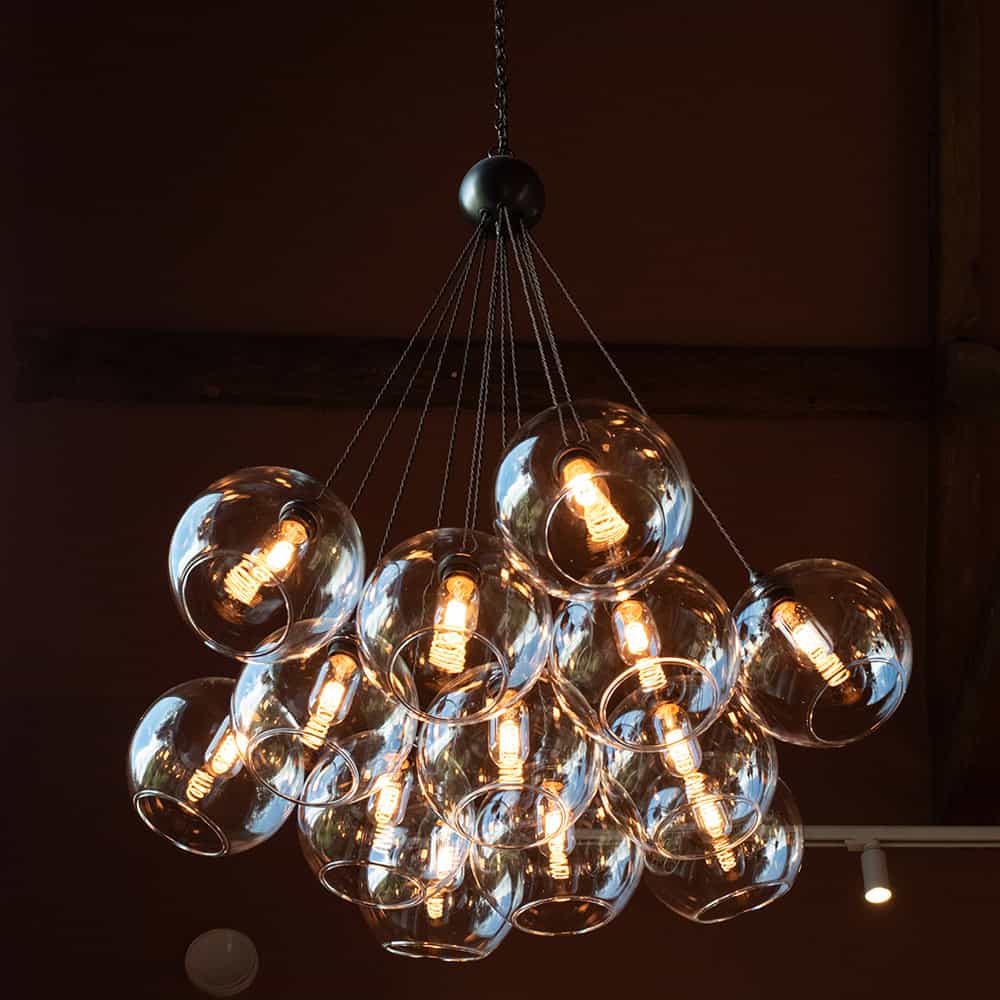
Our solution was a bespoke 19-way Hereford dish cluster chandelier, suspended using our ball and chain installation method.

A dish cluster is particularly effective in larger, taller spaces. By arranging individual pendants into a carefully considered, sweeping formation, we’re able to create a substantial lighting feature without the visual weight of a traditional solid chandelier.

For this installation, the client chose clear glass Hereford globes, and there was a very good reason for that.

From the upper balcony, looking down into the drawing room, the transparent glass allows the eye to travel through the chandelier towards the windows and the countryside beyond.

The 19 individual pendants also provide multiple points of illumination, bringing light into the impressive volume of the room.

The result: A beautiful statement chandelier that celebrates the proportions of the drawing room while allowing those spectacular views to remain uninterrupted.

Industrial chandelier hanging near large window with scenic countryside view.

The Kitchen: A Little Precision Goes a Long Way

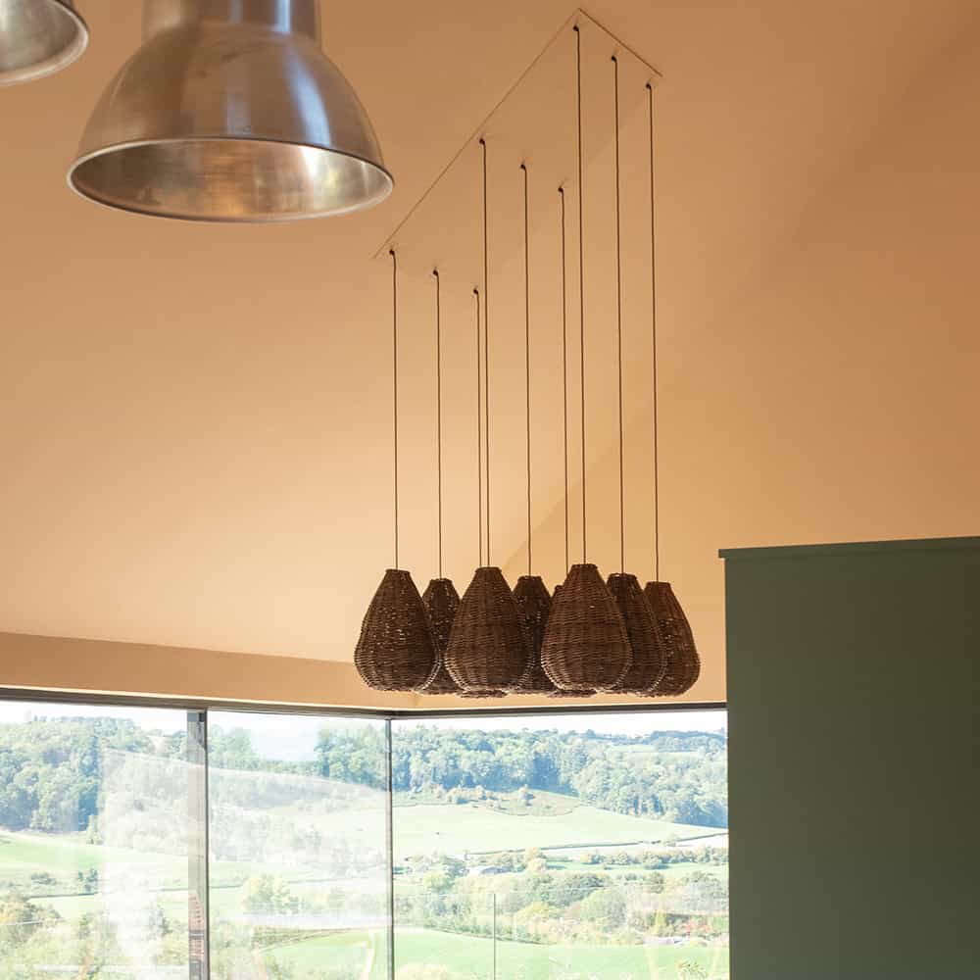
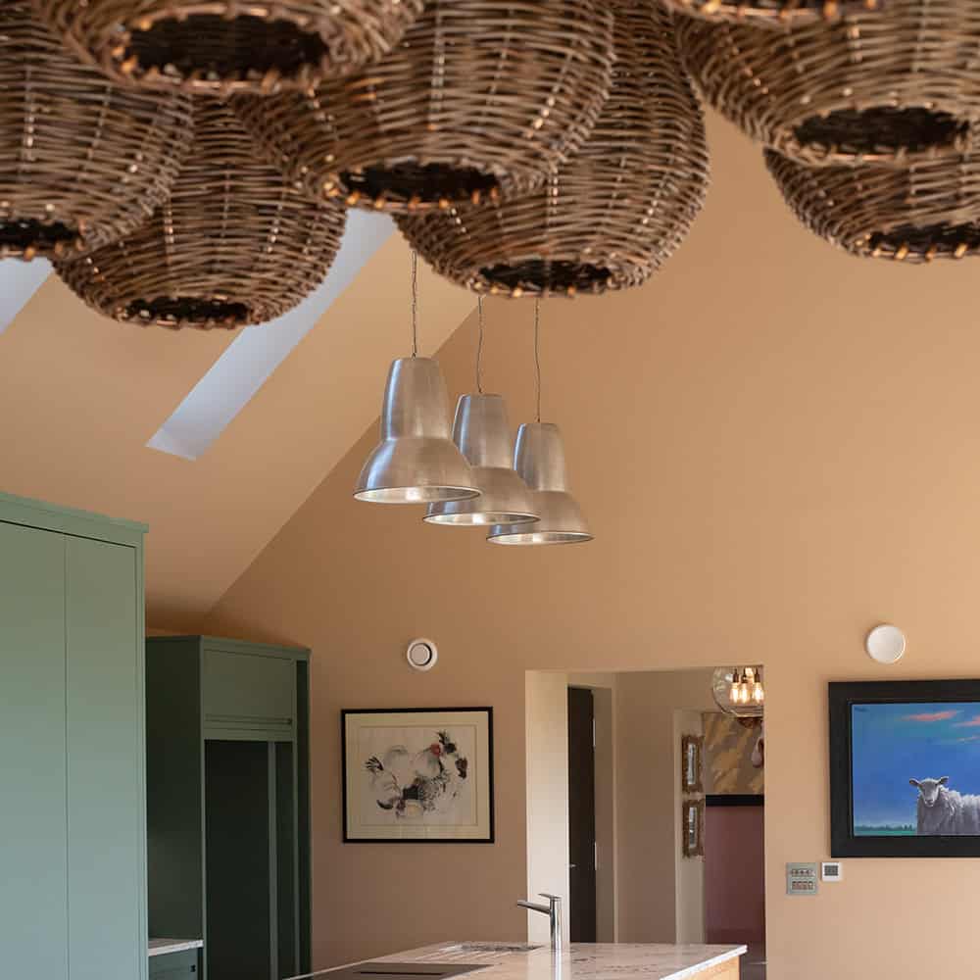
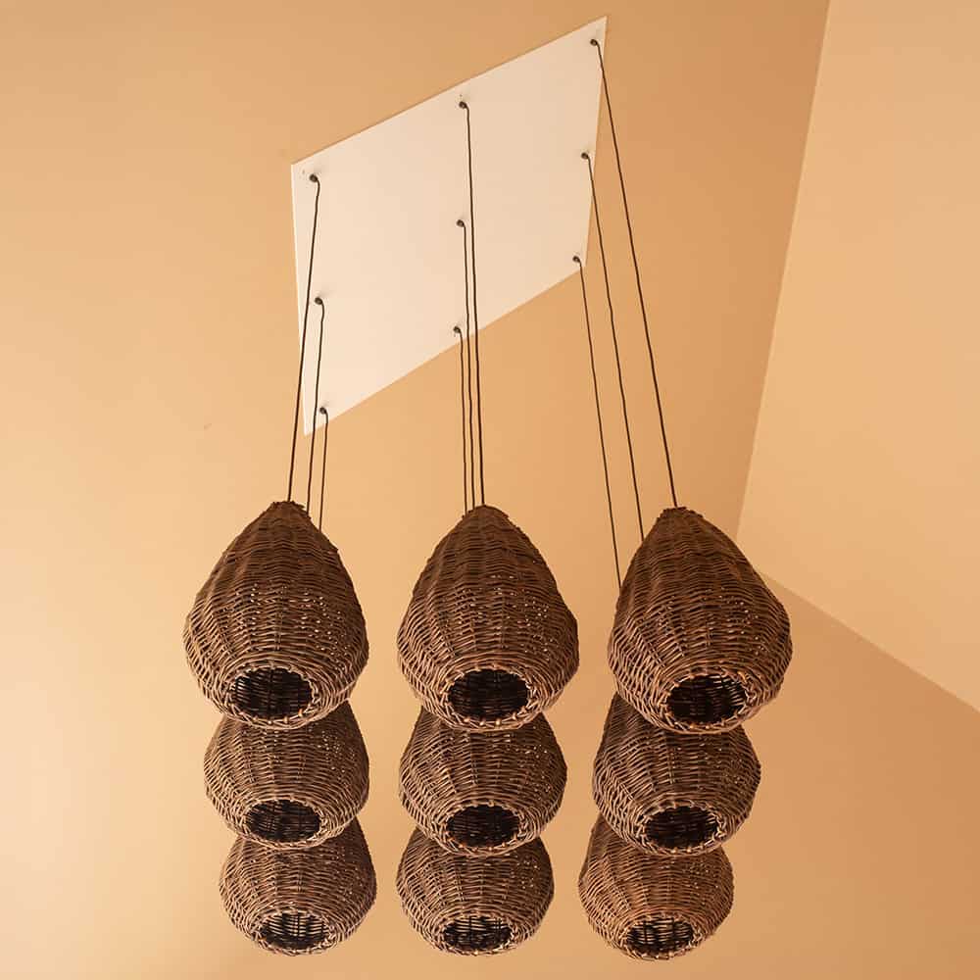
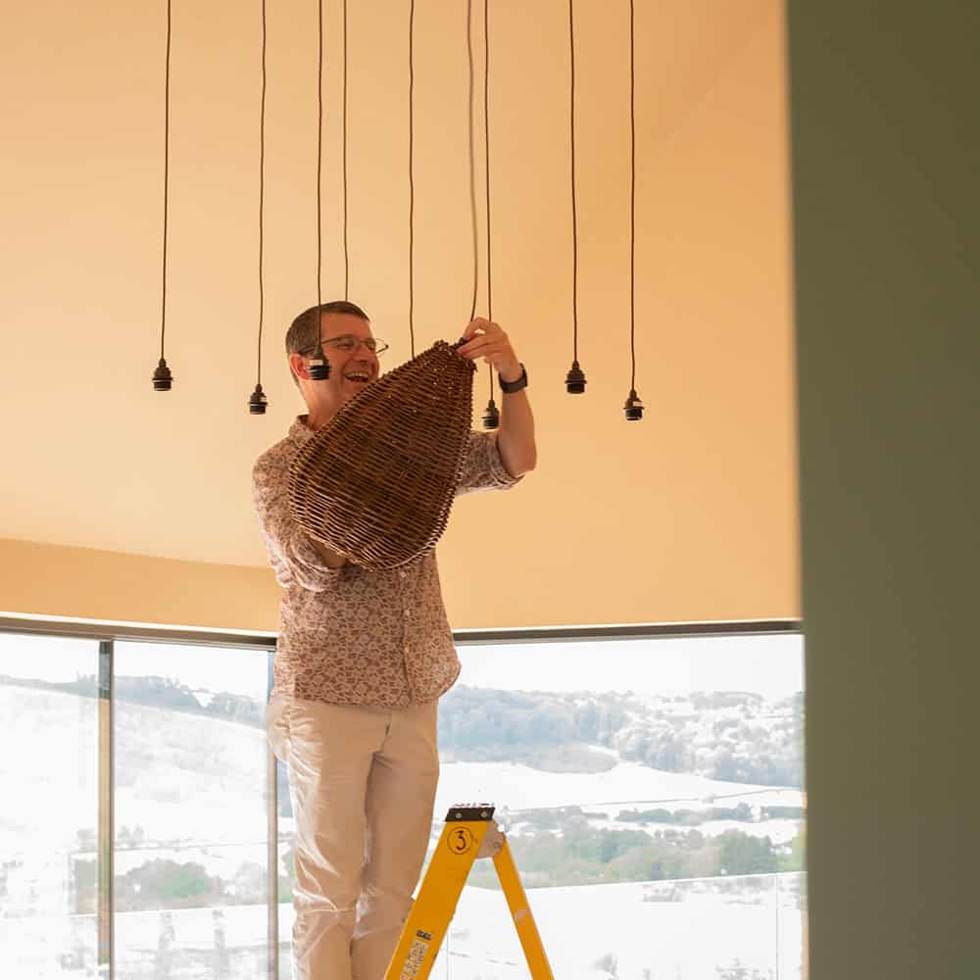
The kitchen presented a unique challenge: hanging a feature cluster of pendants at a uniform height beneath a sloping ceiling. By calculating each drop individually, we achieved a perfectly level arrangement. We selected handmade woven wicker shades to introduce organic warmth and texture, creating a balanced, natural focal point that softens the contemporary space.

White Glove Delivery & Assisted Installation

With multiple bespoke pieces and challenging ceiling heights, the client chose our White Glove Delivery & Assisted Installation service to ensure a seamless fit.
 

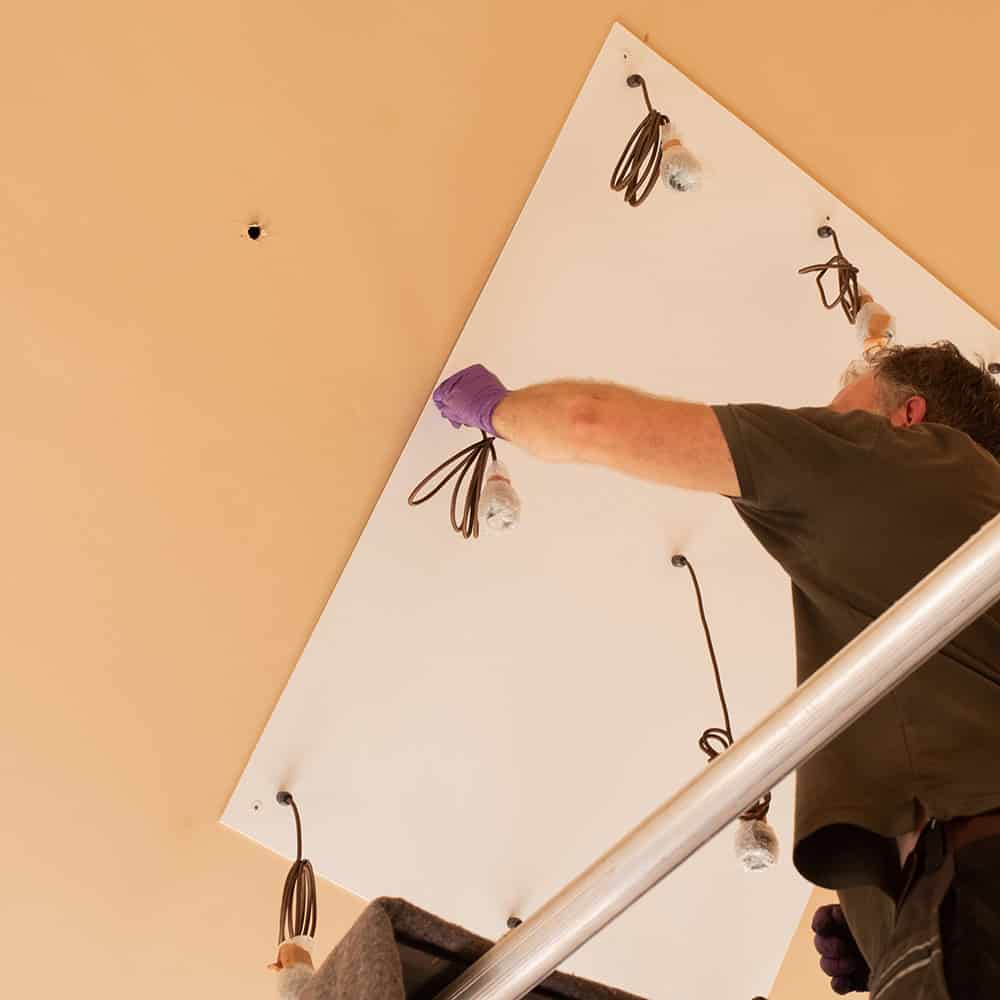
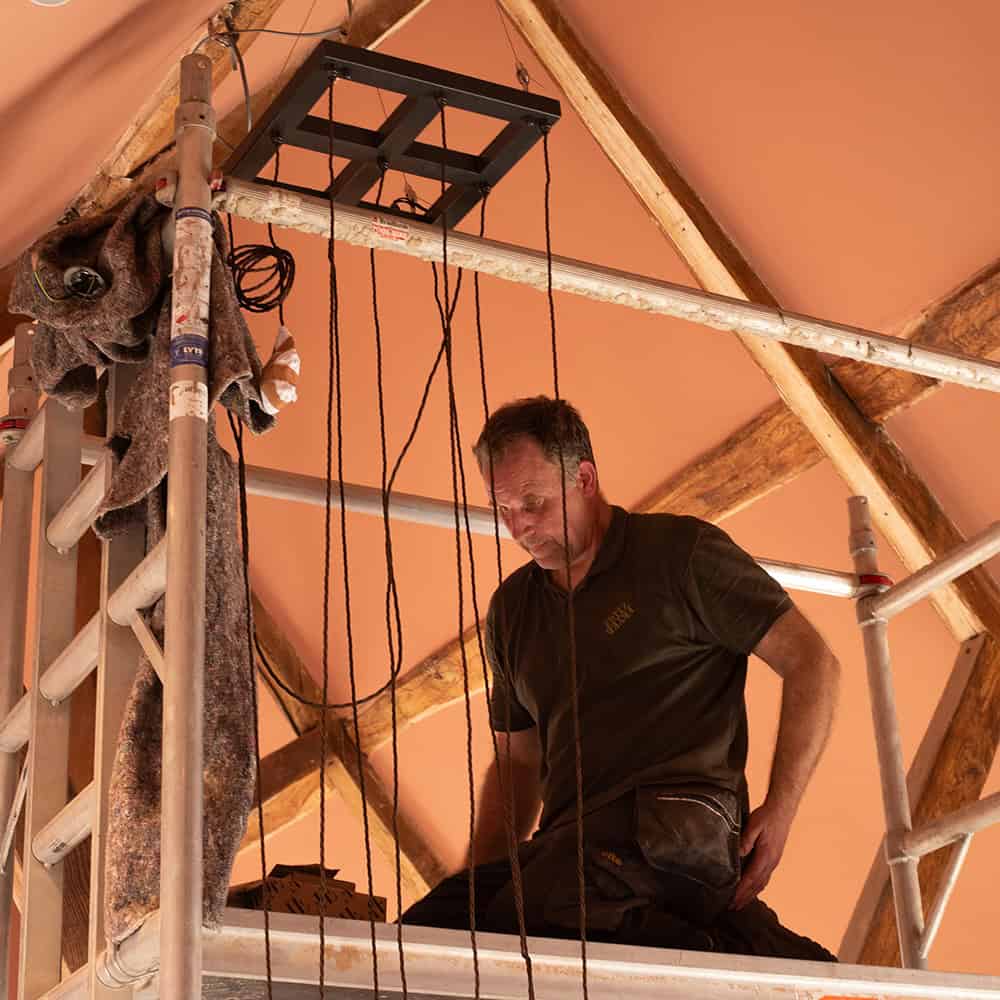
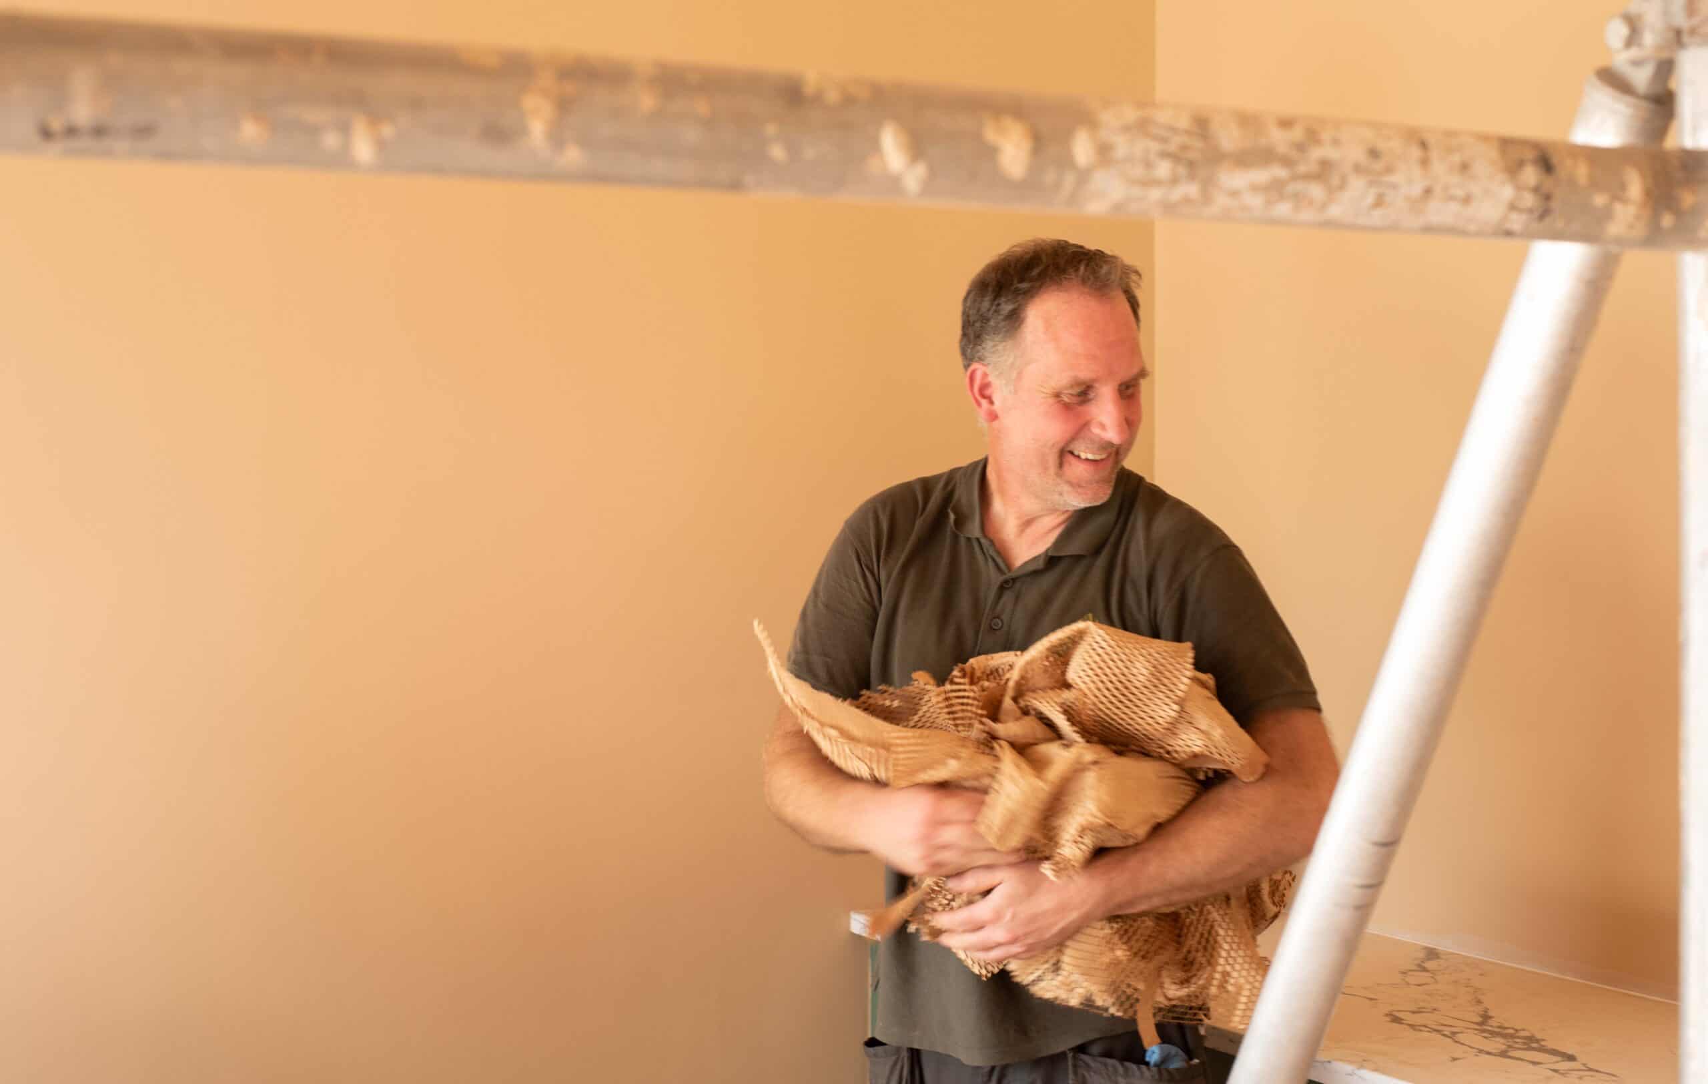
Our team hand-delivered every fitting, unpacked each component, and removed all packaging for recycling. To take the stress out of the process, a member of our workshop team remained on-site alongside the electricians. Having a specialist who knows the fixtures inside out proved invaluable, whether checking individual pendant drops, advising on assembly, or making final adjustments to ensure every detail was perfect.

The Finished Project: Lighting That Belongs

What makes this project particularly special is how differently each space has been treated, while still feeling part of one beautifully considered home.

From the nine-way cluster welcoming visitors into the threshing barn, to the sweeping 19-way chandelier in the drawing room and the natural wicker pendants within the kitchen, every installation has been designed with its surroundings in mind.

The original timber framework remains a feature. The impressive ceiling heights are celebrated. And those incredible Worcestershire countryside views? They’re just as captivating as ever.

Sometimes, the secret to statement lighting isn’t making it the loudest thing in the room. It’s knowing how to make it belong.

Man carrying burlap sacks inside a light-filled room during barn conversion.

Planning Something Similar?

Whether you’re transforming a barn, renovating a country home or looking for lighting to complement a challenging architectural space, we’re here to help.

From the first design conversation and technical calculations through to handcrafting your lighting and assisting with installation, our team can guide you through the process.