Barn conversion lighting in Herefordshire

Discover how we brought this unique Herefordshire barn to life with custom lighting that embraces its architectural character from high vaulted ceilings to irregular timber beams.

Share Post:

A HEREFORDSHIRE BARN CONVERSION

Tucked away in the heart of Herefordshire, this remarkable barn conversion is elevated by a mixture of our barn conversion lighting solutions, each piece has been meticulously designed & made not only to enhance the space aesthetically, but to serve as architectural focal points in their own right.

UNDERSTANDING THE SPACE

It all began with an initial site visit. We needed to thoroughly assess the space and understand the suspension challenges posed by the grand ceiling heights and dramatic vaulted structure. The client was keen to make use of the exposed beams, not just as part of the architecture, but as an integral element of the lighting design.

DESIGNING FOR ARCHITECTURAL CHALLENGES

From the outset, our in-house design team had to consider how the suspension method would interact with the vaulted ceilings and irregular beam structure.

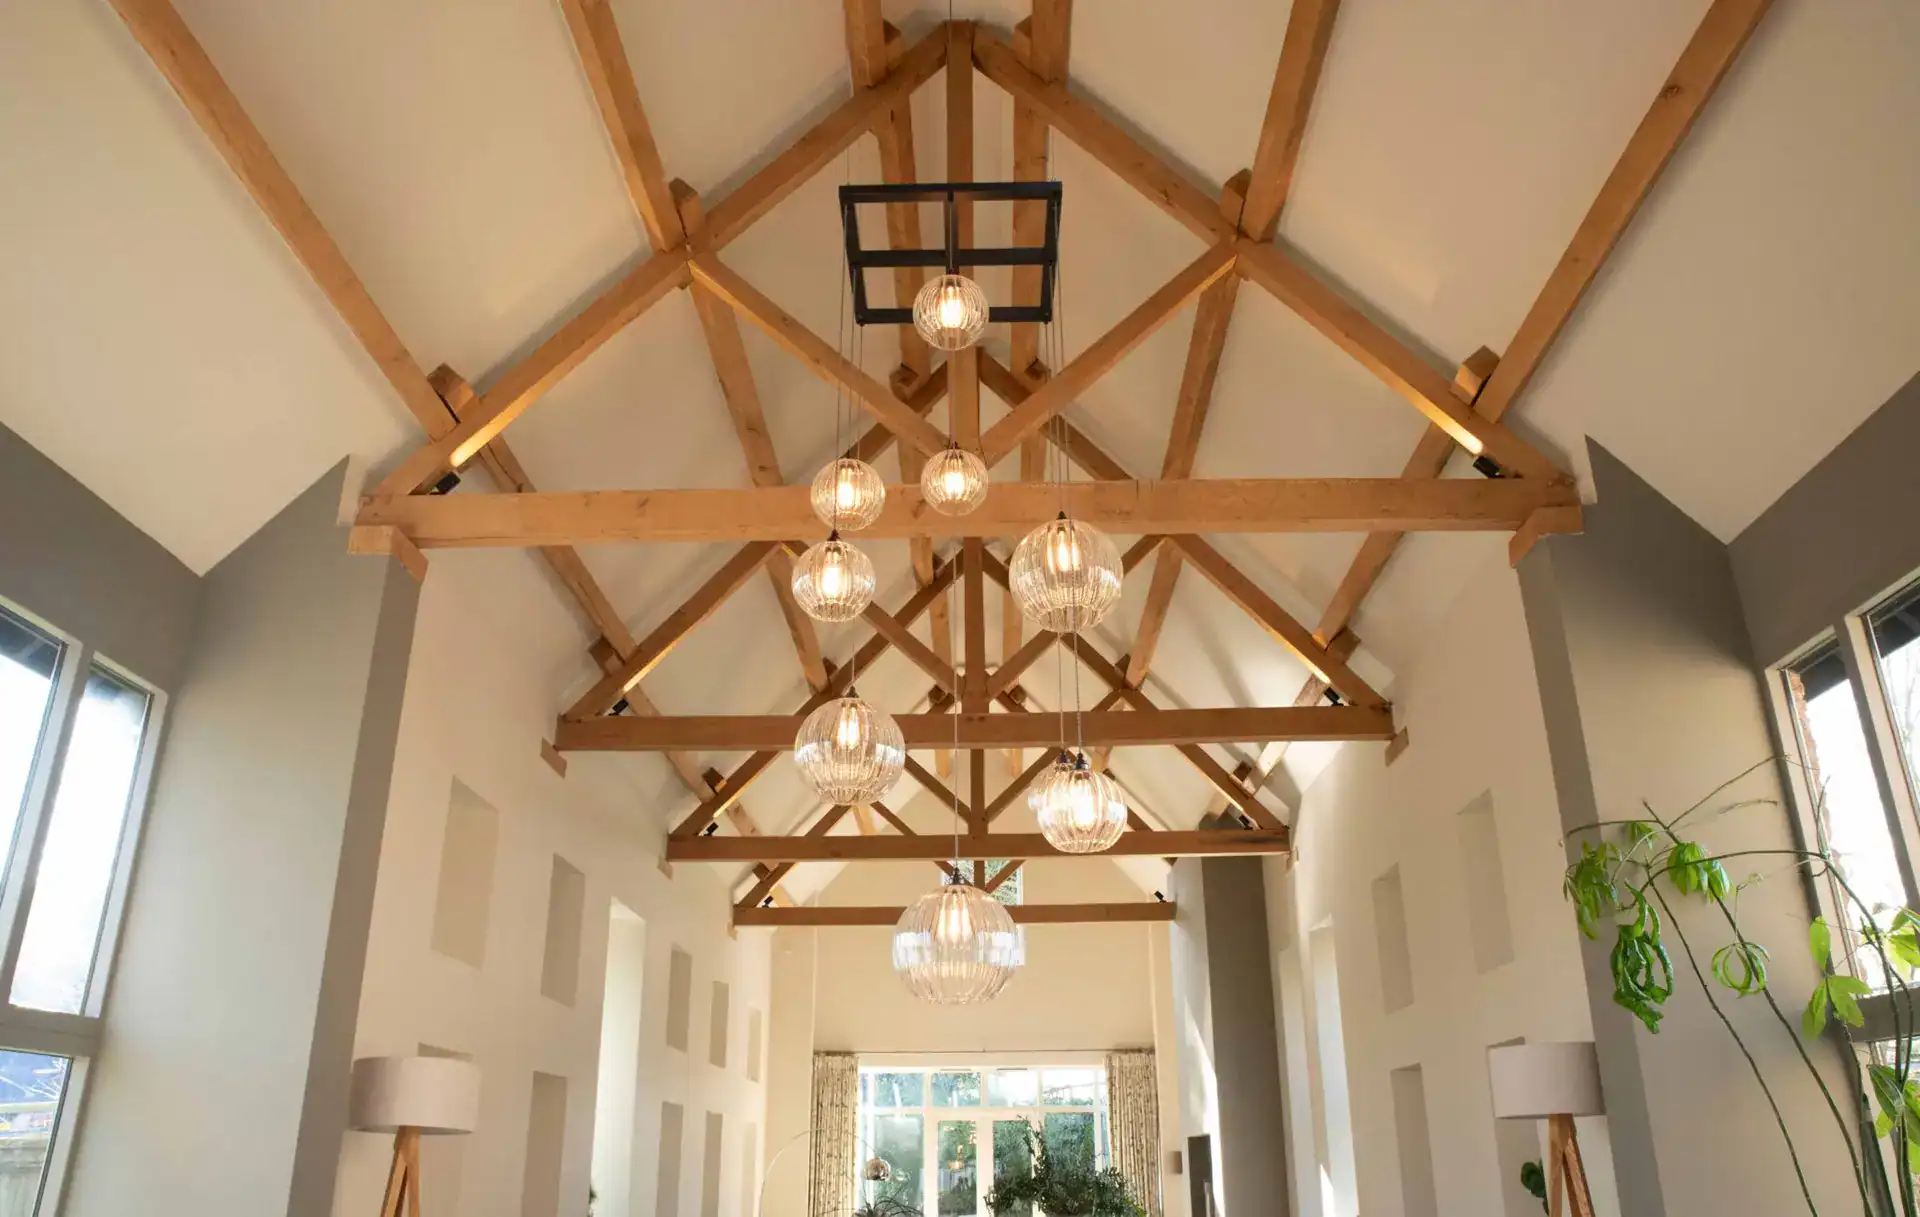
As is often the case with barn conversions, no two beams are quite the same, varying in both height and scale. So creating a system that would allow the fittings to hang level was absolutely crucial. We developed an adjustable suspension solution, precision-engineered but with just enough flexibility to allow for fine-tuning during installation.

Every measurement was checked, and checked again. The result is a beautifully balanced fitting that works in harmony with the building’s original features, rather than fighting against them.
Elegant wooden ceiling with modern pendant lighting fixtures in a contemporary interior design.

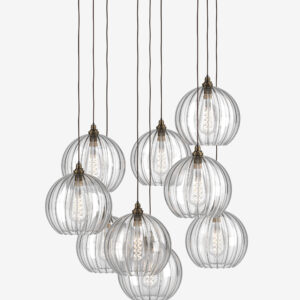
Residential Lighting Project by Fritz Fryer | Shop these Cluster Lights here.

THE KITCHEN ISLAND

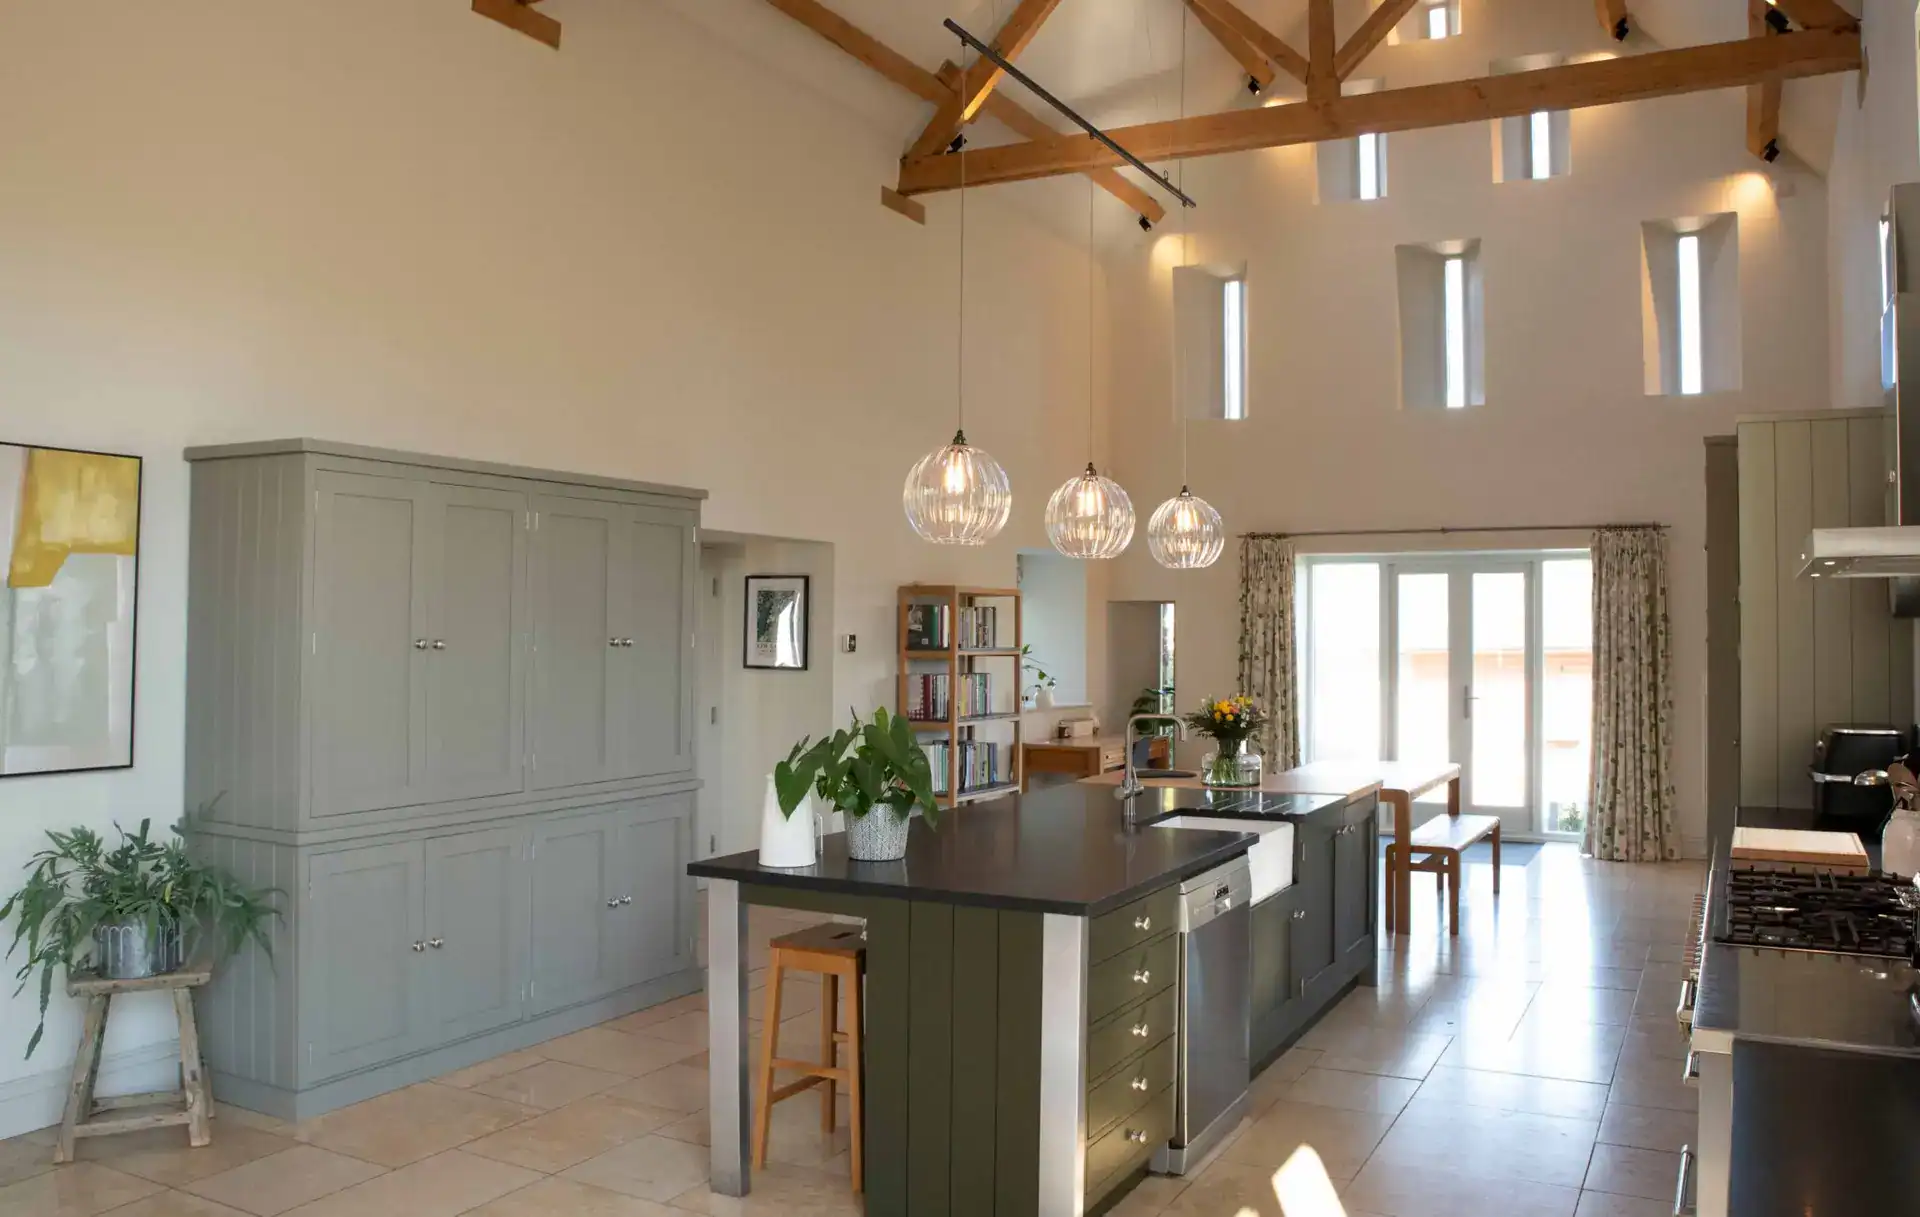
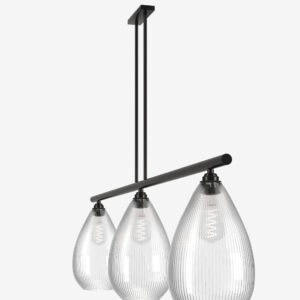
Suspended above the kitchen island, a striking bespoke three-way bar pendant takes centre stage. This was no ordinary installation, set against the dramatic backdrop of vaulted ceilings and exposed beams, the fitting was designed to hang from high-tensile wires fixed directly to the beams within the apex of the barn. Achieving perfect balance and alignment with only two suspension points presented a significant technical challenge.

Our in-house design team engineered a tailored solution: a beautifully minimal suspension method that not only solved the structural complexity, but elevated the fitting into an architectural feature in its own right.

Bright modern kitchen with wooden beams and pendant lighting, featuring a central island and large w.

Explore Kitchen Lighting ideas here | Product: Bespoke bar Hereford ribbed pendant light

THE DINING AREA

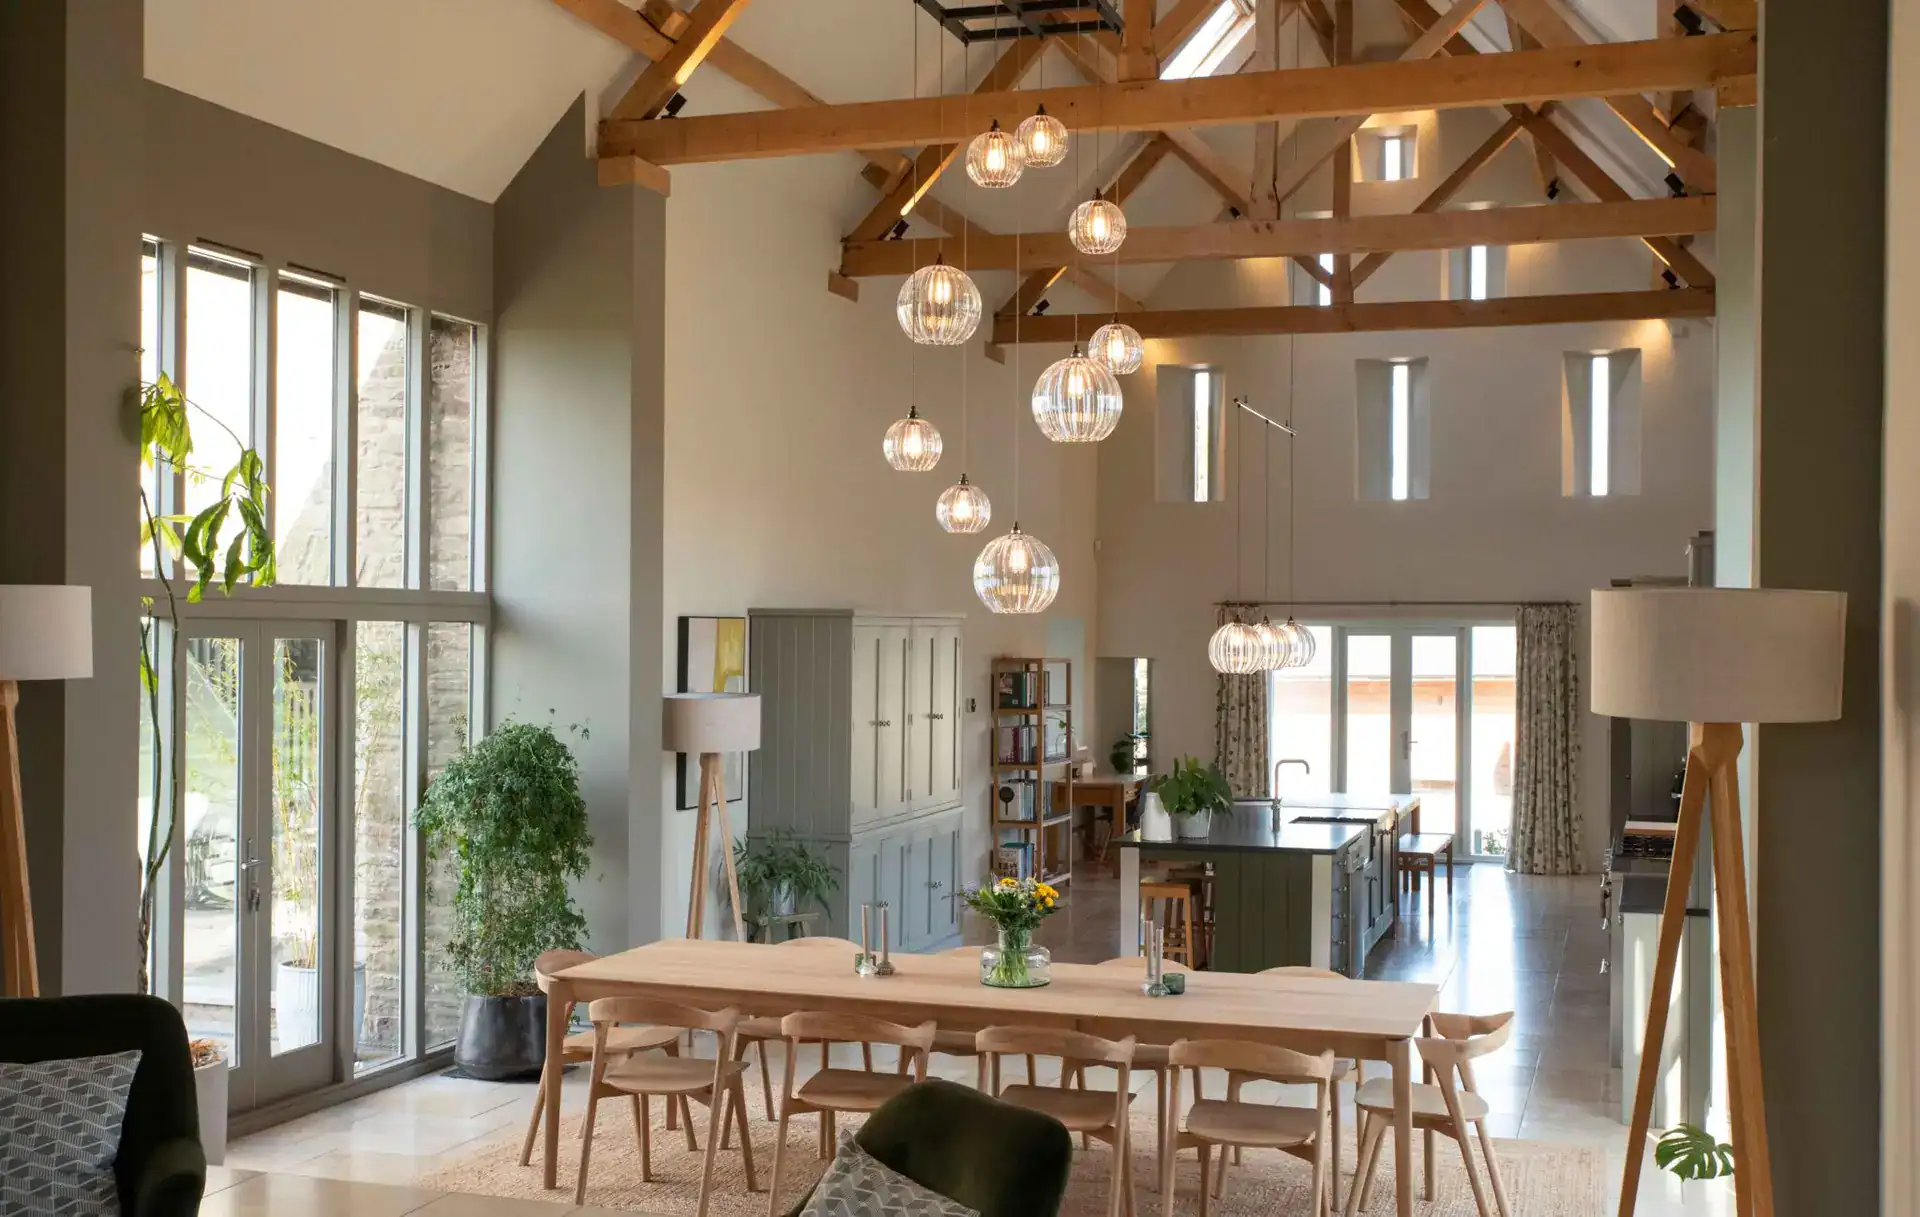
In this area, we didn’t hold back. The soaring double height ceilings demanded something exceptional, one of our made-to-order cluster chandeliers, designed to span the vast volume with presence and elegance.

Rather than opting for a standard circular ceiling plate, we created something far more fitting for the space: a bespoke, two-part square frame with a subtle waffle-like design, purpose-built to discreetly house all electrical connections. 

This tailored solution also provided the perfect structure to support four high-tensile suspension wires, precisely strung across the exposed beams of the barn.

Given the inherent irregularities in the beam heights and spacing, typical of heritage structures. Our team worked meticulously, adjusting for even the smallest discrepancies to ensure the chandelier not only hung perfectly level, but was centred with architectural precision.

Elegant modern dining area with unique pendant lighting and wooden ceiling beams.

Kitchen painted by Martin Guest | Fritz Fryer’s lights installed by Grant Keddle Electrical

BARN CONVERSION LIGHTING SOLUTIONS

While undeniably beautiful, barn conversions can present unique challenges when it comes to lighting, vaulted ceilings, sloping angles, and irregular beam structures all require a considered approach.

At Fritz Fryer, we specialise in crafting barn conversion lighting solutions that not only work with these complexities, but celebrate them. Because all of our fittings are designed in-house and we maintain close relationships with our trusted suppliers, we’re able to tailor each piece to suit your specific space, whether it’s a one-off installation or part of a larger project.

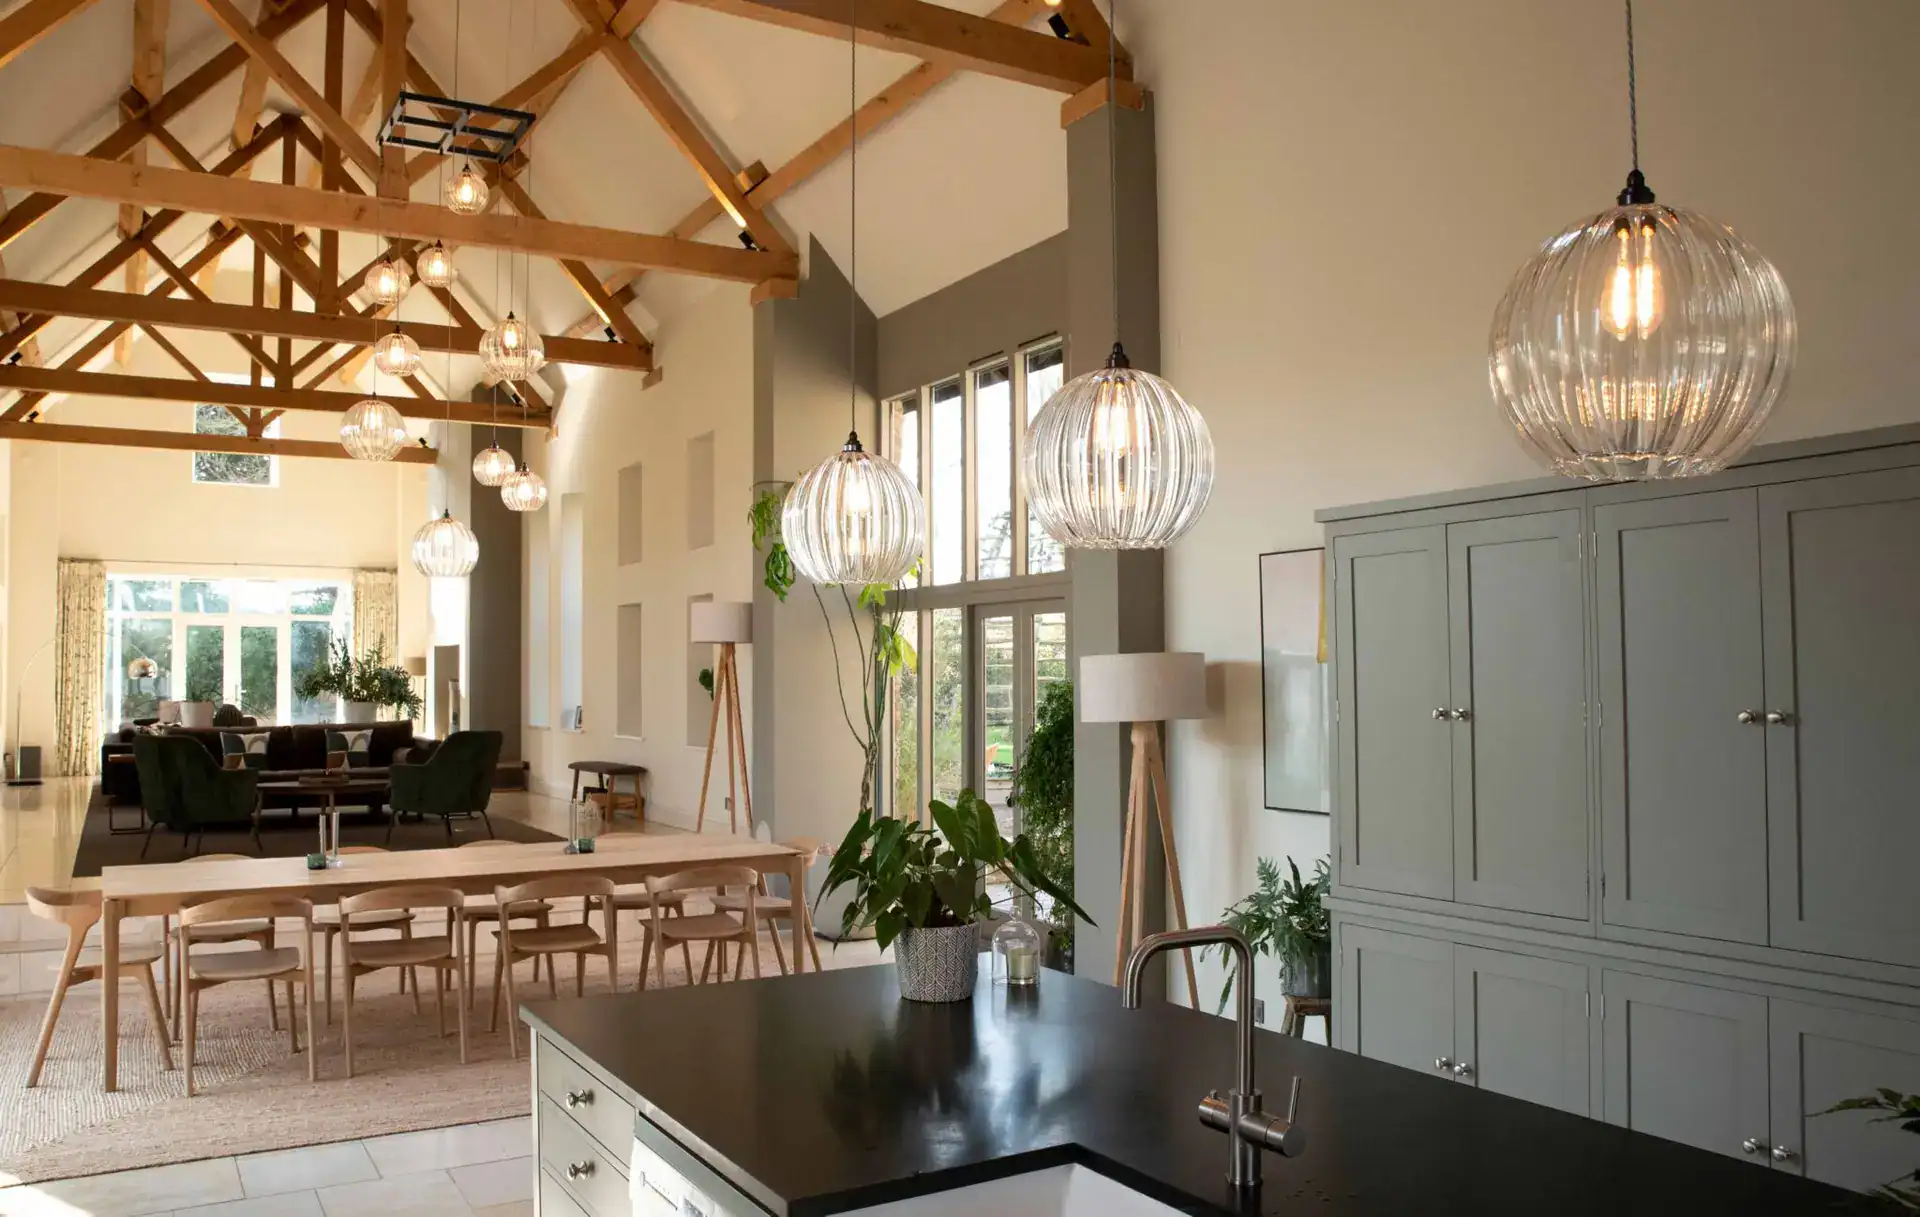
Modern kitchen and dining area with stylish lighting fixtures and wooden ceiling beams.

Explore feature lighting ideas here | Product: Bespoke Hereford ribbed pendant light

FREQUENTLY ASKED QUESTIONS

CAN YOU HANG LIGHTS DIRECTLY FROM BEAMS IN BARN CONVERSIONS?

 Yes,  but it depends on the structure. We use high-tensile suspension systems that are both safe and discreet, especially in heritage settings.

It depends on the height and scale of the ceiling. For taller or double-height spaces, cluster pendants and multi-drop chandeliers work beautifully; they create visual drama and help fill the vertical space. 

In lower or more compact vaulted areas, we often recommend semi-flush fittings or slimline linear pendants that offer impact without overwhelming the room. Our team always assesses proportions before recommending a tailored solution.

Absolutely. Our in-house team specialises in bespoke solutions designed for challenging architectural features  including vaulted ceilings, sloped beams, and open-plan layouts. Visit our Bespoke light design page for more information.

Yes, you absolutely can! Our lights are designed specifically to accommodate challenging ceiling angles, including vaulted or sloping ceilings. For detailed guidance, check our blog onHow to Install Pendant Lights on a Sloping Ceiling.

SPEAK TO A DESIGNER

Let us help you bring your barn conversion to life with lighting that’s as thoughtful as it is striking. Contact our design team to discuss your project or explore our barn conversion lighting solutions online.